
Views
Address
3471 Heathermoor Boulevard, Covington, KY
Price
$ 569,900
Property Attributes
- MLS#646093
- TypeSingle Family
- Listing Status Pending
- CountyKenton
- CityCovington
- AreaIndp-TayMil-Covingtn
- NeighborhoodHeathermoor
- Zip41015
- StyleTraditional
- Year Built1992
- Price$ 569,900
- Bedrooms4
- Full Bathrooms3
- Half Bathrooms1
- Sqr Footage2804
- Lot Size0.29 Acres
Data Source:
Northern Kentucky MLS (NKAR)
Property Description
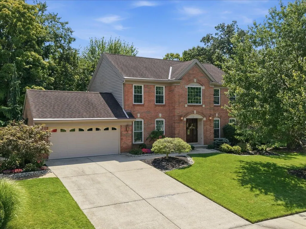
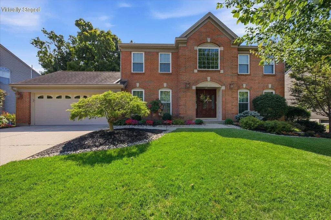
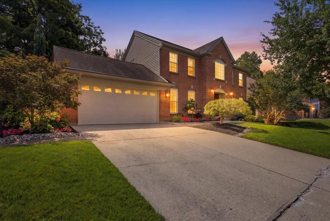
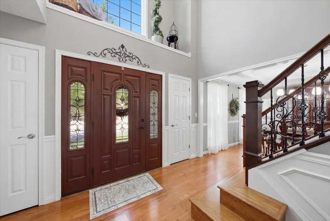
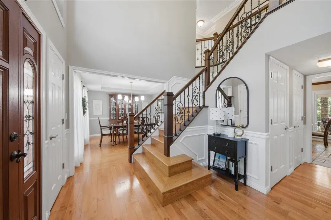
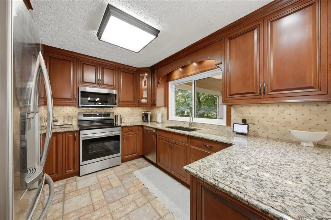
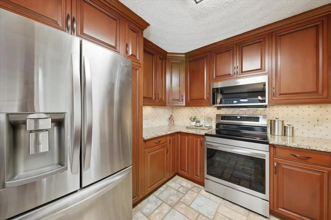
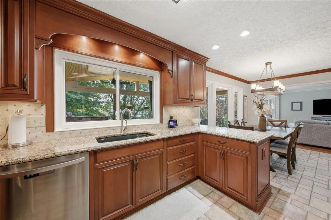
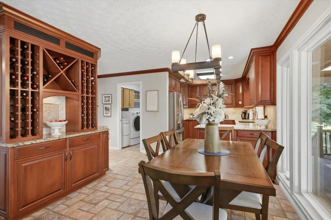
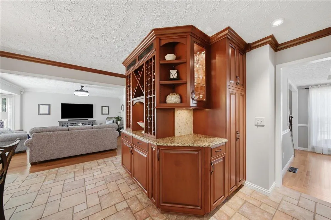
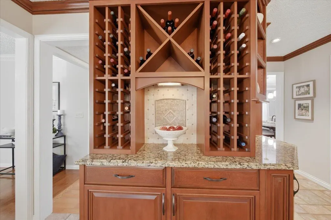
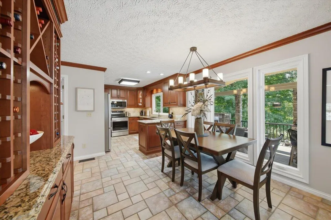
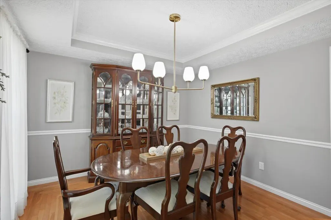
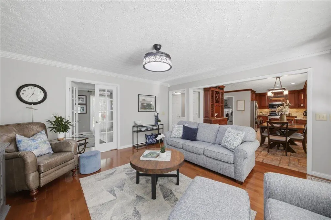
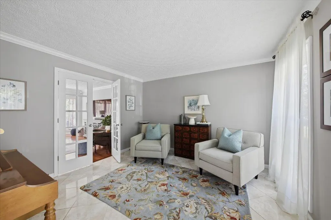
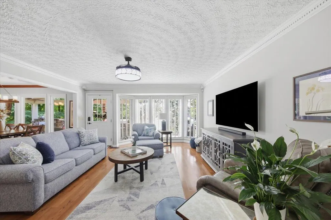
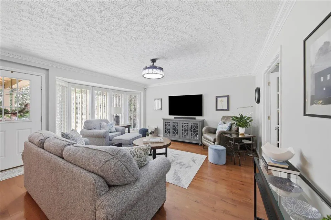
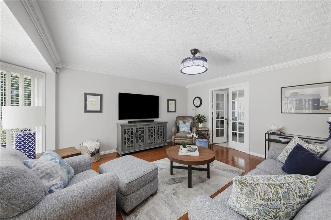
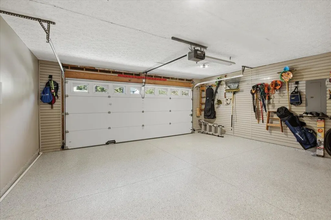
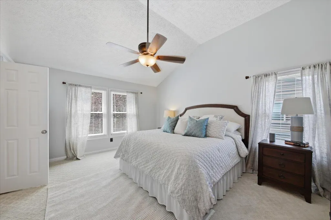
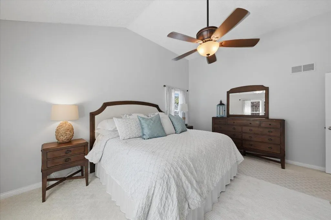
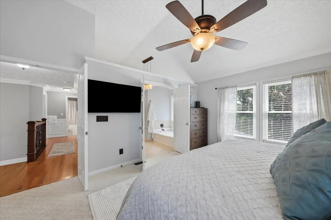
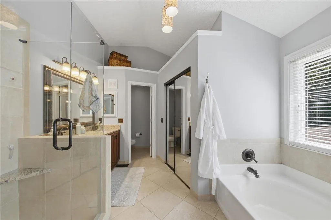
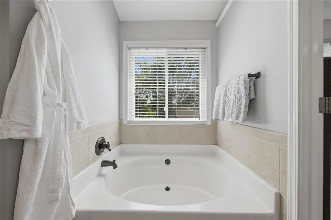
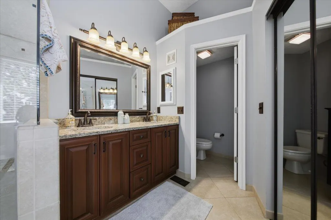
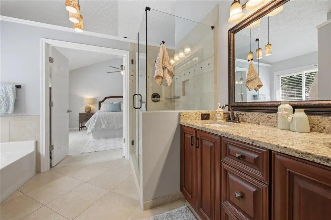
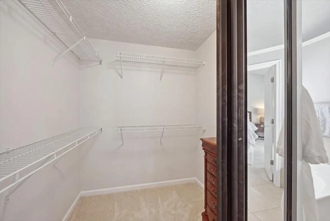
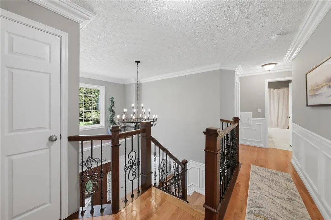
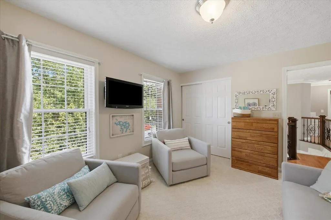
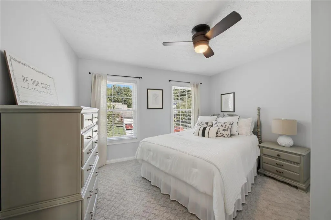
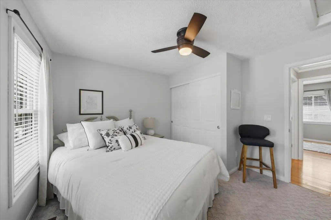
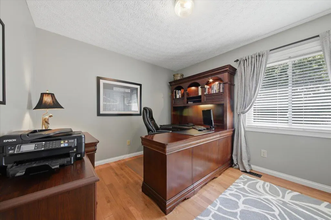
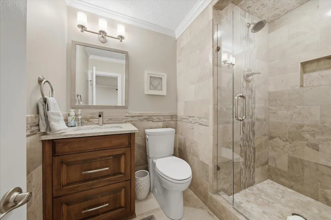
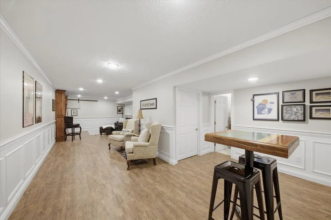
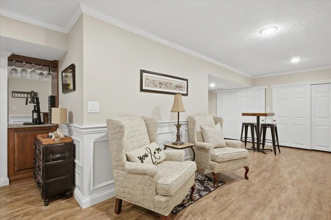
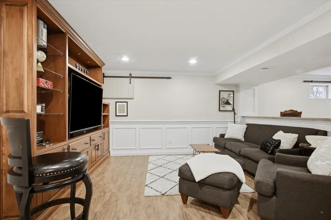
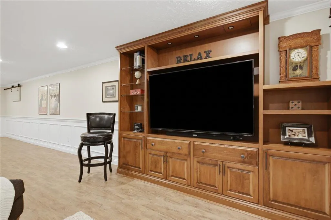
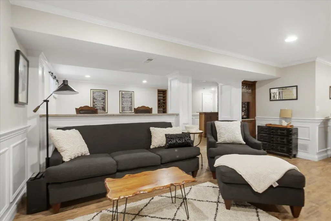
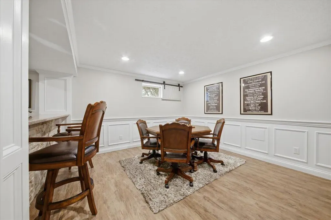
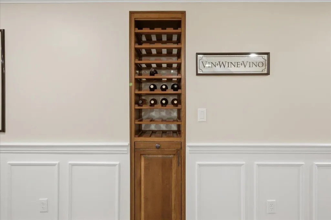
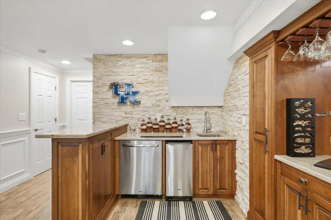
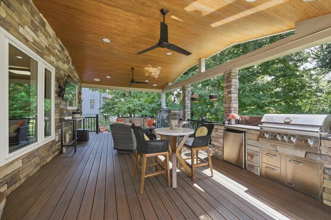
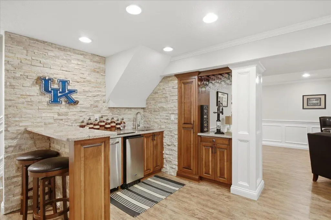
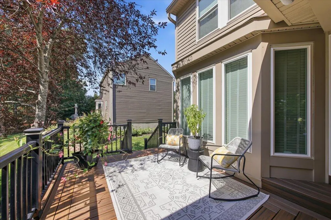
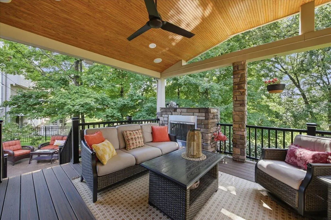
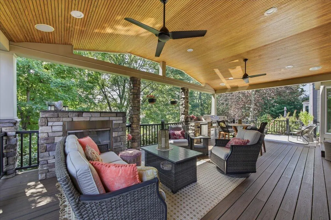
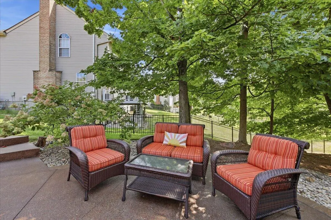
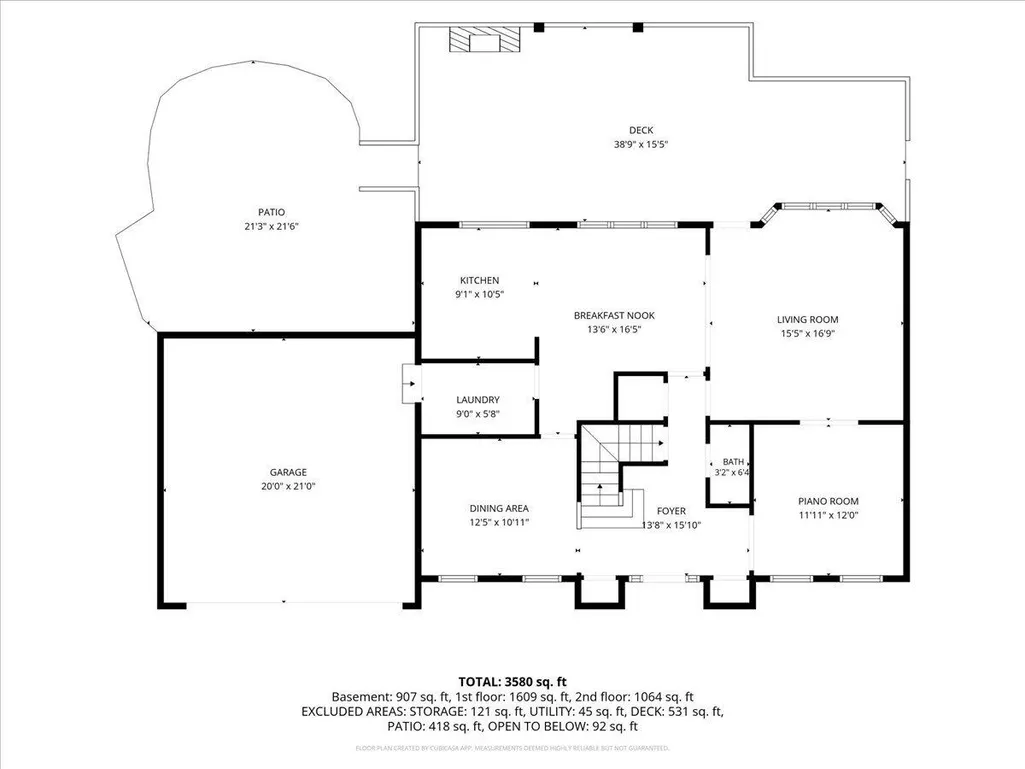
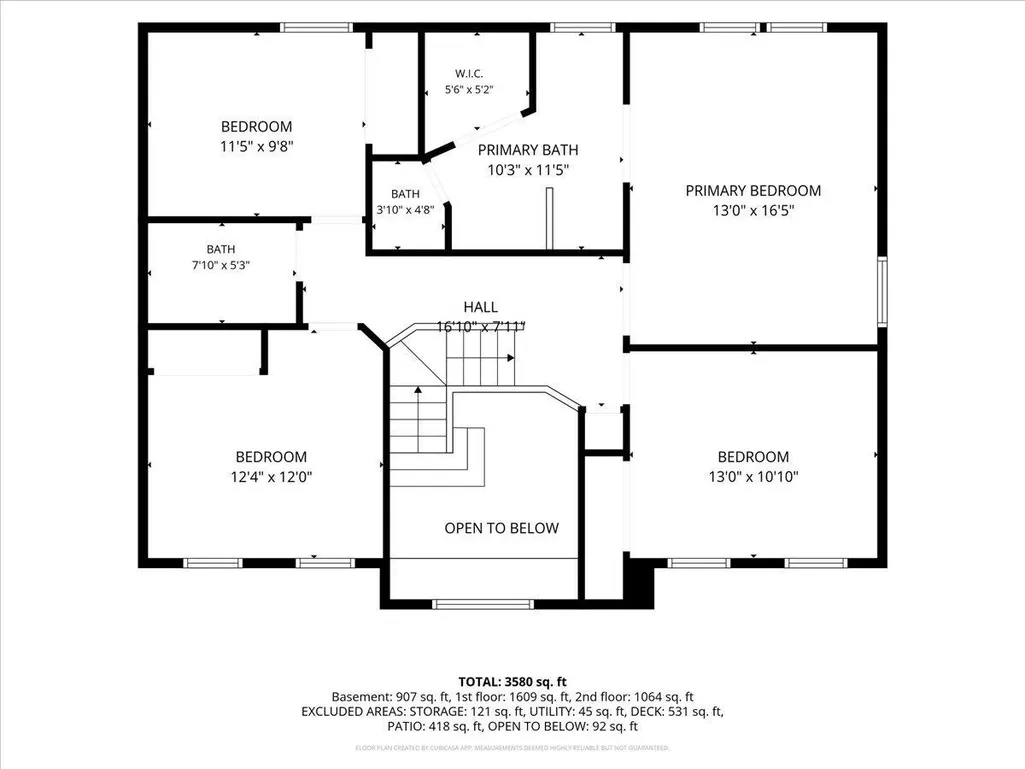
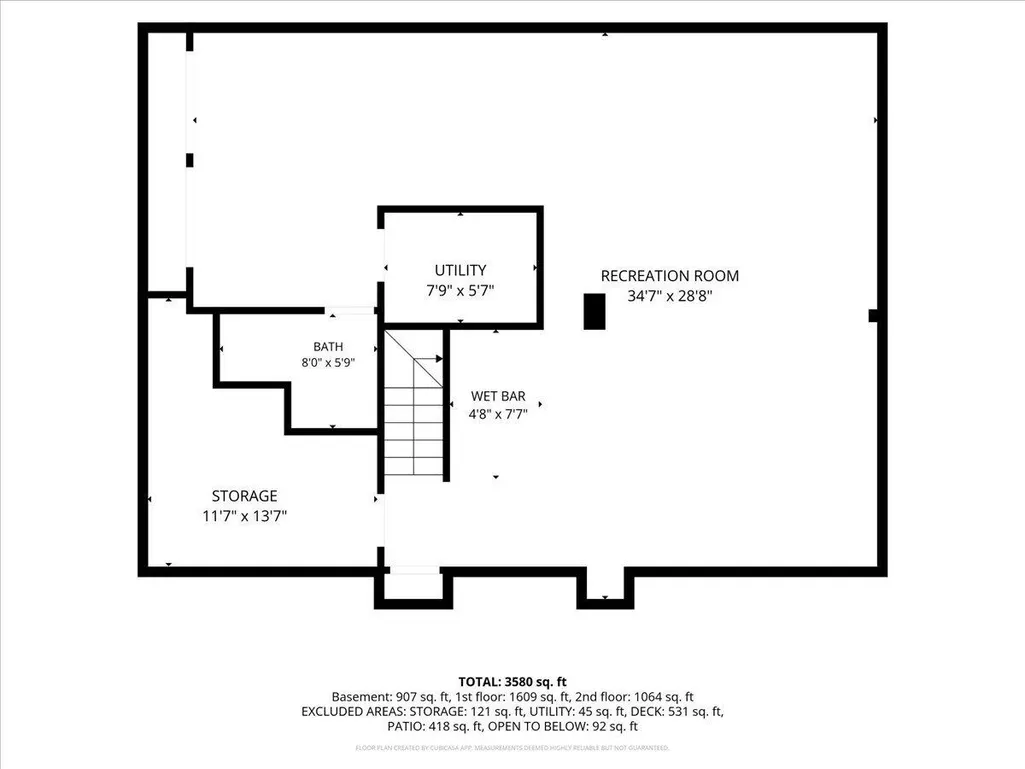
An Absolute Masterpiece, this exceptional home showcases impeccable style, design, and high-end upgrades throughout. The foyer welcomes you with a gorgeous staircase featuring iron spindles and a chandelier. A formal dining room connects seamlessly to the beautifully appointed kitchen. The kitchen is a true standout, featuring rich wood cabinetry, granite countertops, stainless-steel appliances, and a new induction range and microwave. The breakfast area offers additional custom cabinetry with wine racks and a pantry cabinet, creating both beauty and functionality. Its open flow to the family room makes this space ideal for cooking, gathering, and entertaining. The inviting family room includes gleaming hardwood floors, a bay window, and an open connection to the kitchen and breakfast area.A flex space completes the 1st floor - currently a piano room. The luxurious Owners suite boasts high ceilings, a ceiling fan, and an impressive en-suite bath with double vanity, fabulous tiled shower, and soaking tub. The finished lower level is an entertainer's dream with a granite wet bar, custom cabinetry, refrigerator, ice maker, granite countertops, and a full bath. Wainscoting, crown molding, and tray ceilings enhance the first and lower levels. A spectacular covered deck is one of the sellers' favorite spaces, an outdoor living space featuring TimberTech flooring, cathedral ceilings, a stone fireplace, and an outdoor grilling station with refrigerator. Overlooking the meticulously manicured yard, this incredible space is ideal for entertaining or relaxing. The custom-finished garage includes polyaspartic flooring and a wall storage system. Additional upgrades include exterior uplighting, pathway and deck lighting, a 12-zone irrigation system, whole-house surge protector, and security system. Impossible to fully capture in words, this property must be seen to truly appreciate. (note: garage cabinets not included and will be removed. SF includes ~800sf in lower level
| Elementary School | Middle School | High School |
|---|---|---|
| Taylor Mill Elementary Elementary School | Woodland Middle School Middle School | Scott High High School |
| Price History | |
|---|---|
| 8/27/2026 | Listed $569,900 |
General Features
| Living Area | 2804 |
|---|---|
| Sewer | Public Sewer |
| Heating | Natural Gas,Forced Air |
| Cooling | Central Air |
| Roof | Shingle |
| Garage Spaces | 2 |
| Patio/Porch Features | Covered,Deck,Patio |
| Architectural Style | Traditional |
| Security Features | Closed Circuit Camera(s),Security System,Smoke Detector(s) |
| Construction Materials | Brick,Vinyl Siding |
| Year Built | 1992 |
| Electric | 200+ Amp Service,Circuit Breakers,Underground |
| View | Neighborhood |
| Levels | Two |
| Property Subtype | Single Family Residence |
| Accessibility | None |
| County | Kenton |
| New Construction | false |
| Property Type | Residential |
| HOA | false |
| Attached Garage | false |
| Subdivision Name | Heathermoor |
| Garage Y/N | true |
| Other Structures | Shed(s) |
| Total Rooms | 11 |
| Status | Pending |
| Directions | 275 to Taylor Mill exit, south on Pride Parkway to right on Heathermoor |
| High School | Scott High |
| City | Covington |
| Zoning Description | Residential |
| MLS Area | K04 - Indp/TayMil/Covingtn |
| Lot Size Units | Acres |
| Lot Size Square Feet | 12775 |
| Elementary School | Taylor Mill Elementary |
| Property Attached Y/N | false |
| Home Warranty Y/N | false |
| Middle/Junior High School | Woodland Middle School |
| Property Condition | Existing Structure |
| MLS Area Minor | K04 - Indp/TayMil/Covingtn |
| Virtual Tour | https://my.matterport.com/show/?m=Zxx6B2zsPiZ |
| Structure Type | House |
| Living Area Units | Square Feet |
| Standard Status | Pending |
Interior Features
| Interior Amenities | Wet Bar,Walk-In Closet(s),Tray Ceiling(s),Storage,Stone Counters,Soaking Tub,Double Vanity,Crown Molding,Chandelier,Ceiling Fan(s),Recessed Lighting |
|---|---|
| Basement | Full Finished Bath,Finished,Storage Space |
| Total Fireplaces | 1 |
| Fireplace Features | Stone,Gas |
| Air Conditioning Y/N | true |
| Heating Y/N | true |
| Window Features | Insulated Windows,Bay Window(s),Double Hung |
| Fireplace Y/N | true |
| Laundry Features | Electric Dryer Hookup,Laundry Room,Main Level |
| Total Baths | 4 |
Exterior Features
| Parking Features | Driveway,Garage,Garage Door Opener,On Street |
|---|---|
| Lot Features | Sprinklers In Front,Sprinklers In Rear |
| Water Source | Public |
| Lot Size Area | 0.29 |
| Foundation Details | Poured Concrete |
| Building Area Total | 2804 |
| Lot Dimensions | Irregular |
| Lot Size Acres | 0.29 |
| Road Surface Type | Paved |
| Lot Size Source | Realist |
| Road Frontage Type | City Street |
| Other Equipment | Humidifier |
Amenities
- Foreclosure
- Views
- Short Sale
- New Construction
- Adult 55+
- Lease To Own
- No HOA Fees
- Furnished
- Primary On Main
- Air Conditioning
- Seller Finance
- Green
- Fixer Upper
- Horse
- Golf
- Fireplace
- Deck
- Garage
- Basement
- Pool
Property vs Single Family Average in 41015
Price
Year Built
 Data last updated: September 16, 2026 7:22 PM UTC and updating occurs daily
 The data relating to real estate for sale on this web site comes in part from the Internet Data Exchange Program of Metro Search, Inc. Real estate listings held by brokerage firms other than United Real Estate Bluegrass are marked with the Internet Data Exchange logo or the Internet Data Exchange thumbnail logo and detailed information about each listing includes the name of the listing broker.
© 2026 Metro Search, Inc.
The data relating to real estate for sale on this web site comes in part from the Internet Data Exchange Program of Metro Search, Inc. Real estate listings held by brokerage firms other than United Real Estate Bluegrass are marked with the Internet Data Exchange logo or the Internet Data Exchange thumbnail logo and detailed information about each listing includes the name of the listing broker.
© 2026 Metro Search, Inc.
 All information deemed reliable but not guaranteed. All properties are subject to prior sale, change or withdrawal. Neither listing broker(s) or information provider(s) shall be responsible for any typographical errors, misinformation, misprints and shall be held totally harmless. Listing(s) information is provided for consumers personal, non-commercial use and may not be used for any purpose other than to identify prospective properties consumers may be interested in purchasing. The data relating
 The data relating to real estate for sale on this web site comes in part from the Internet Data Exchange Program. Real estate listings held by IDX Brokerage firms other than United Real Estate Bluegrass are marked with the Internet Data Exchange logo or the Internet Data Exchange thumbnail logo and detailed information about them includes the name of the listing IDX Brokers. This information is provided exclusively for personal, non-commercial use and may not be used for any purpose other than to
 REALTOR® Association of Southern Kentucky All information deemed reliable but not guaranteed. All properties are subject to prior sale, change or withdrawal. Neither listing broker(s) or information provider(s) shall be responsible for any typographical errors, misinformation, misprints and shall be held totally harmless. Listing(s) information is provided for consumer's personal, non-commercial use and may not be used for any purpose other than to identify prospective properties consumers may
 Heart of Kentucky Association of REALTORS® All information deemed reliable but not guaranteed. All properties are subject to prior sale, change or withdrawal. Neither listing broker(s) or information provider(s) shall be responsible for any typographical errors, misinformation, misprints and shall be held totally harmless. Listing(s) information is provided for consumer's personal, non-commercial use and may not be used for any purpose other than to identify prospective properties consumers may
 All information deemed reliable but not guaranteed. All properties are subject to prior sale, change or withdrawal. Neither listing broker(s) or information provider(s) shall be responsible for any typographical errors, misinformation, misprints and shall be held totally harmless. Listing(s) information is provided for consumer's personal, non-commercial use and may not be used for any purpose other than to identify prospective properties consumers may be interested in purchasing. The data relating
 All information deemed reliable but not guaranteed. All properties are subject to prior sale, change or withdrawal. Neither listing broker(s) or information provider(s) shall be responsible for any typographical errors, misinformation, misprints and shall be held totally harmless. Listing(s) information is provided for consumer's personal, non-commercial use and may not be used for any purpose other than to identify prospective properties consumers may be interested in purchasing. The data relating
